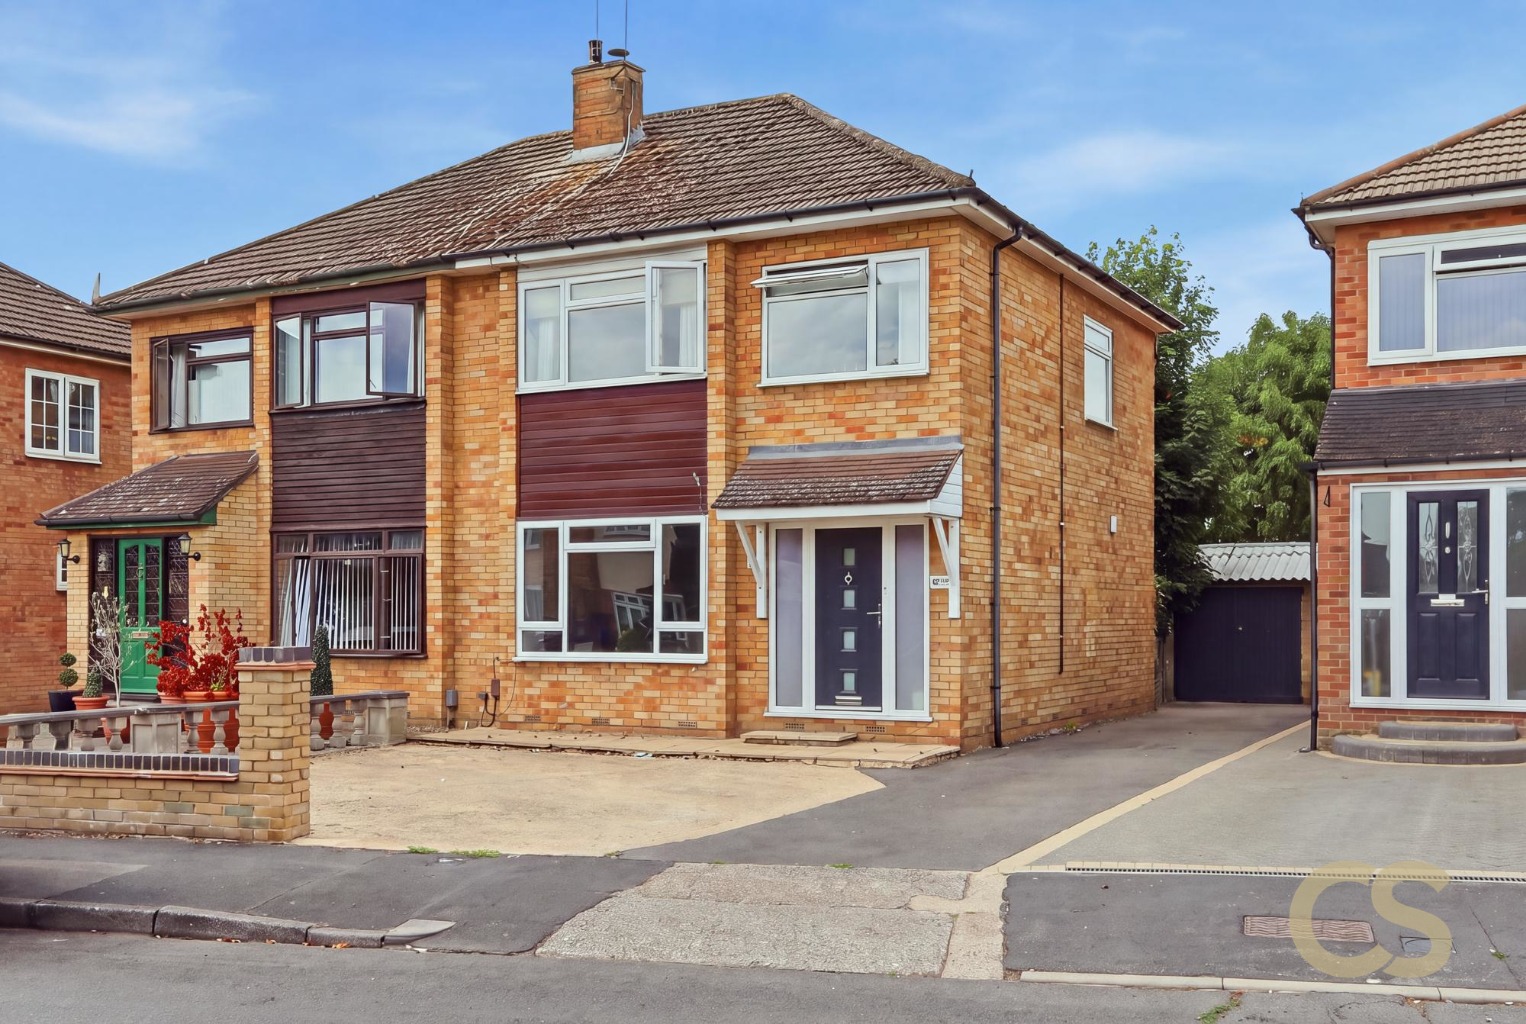
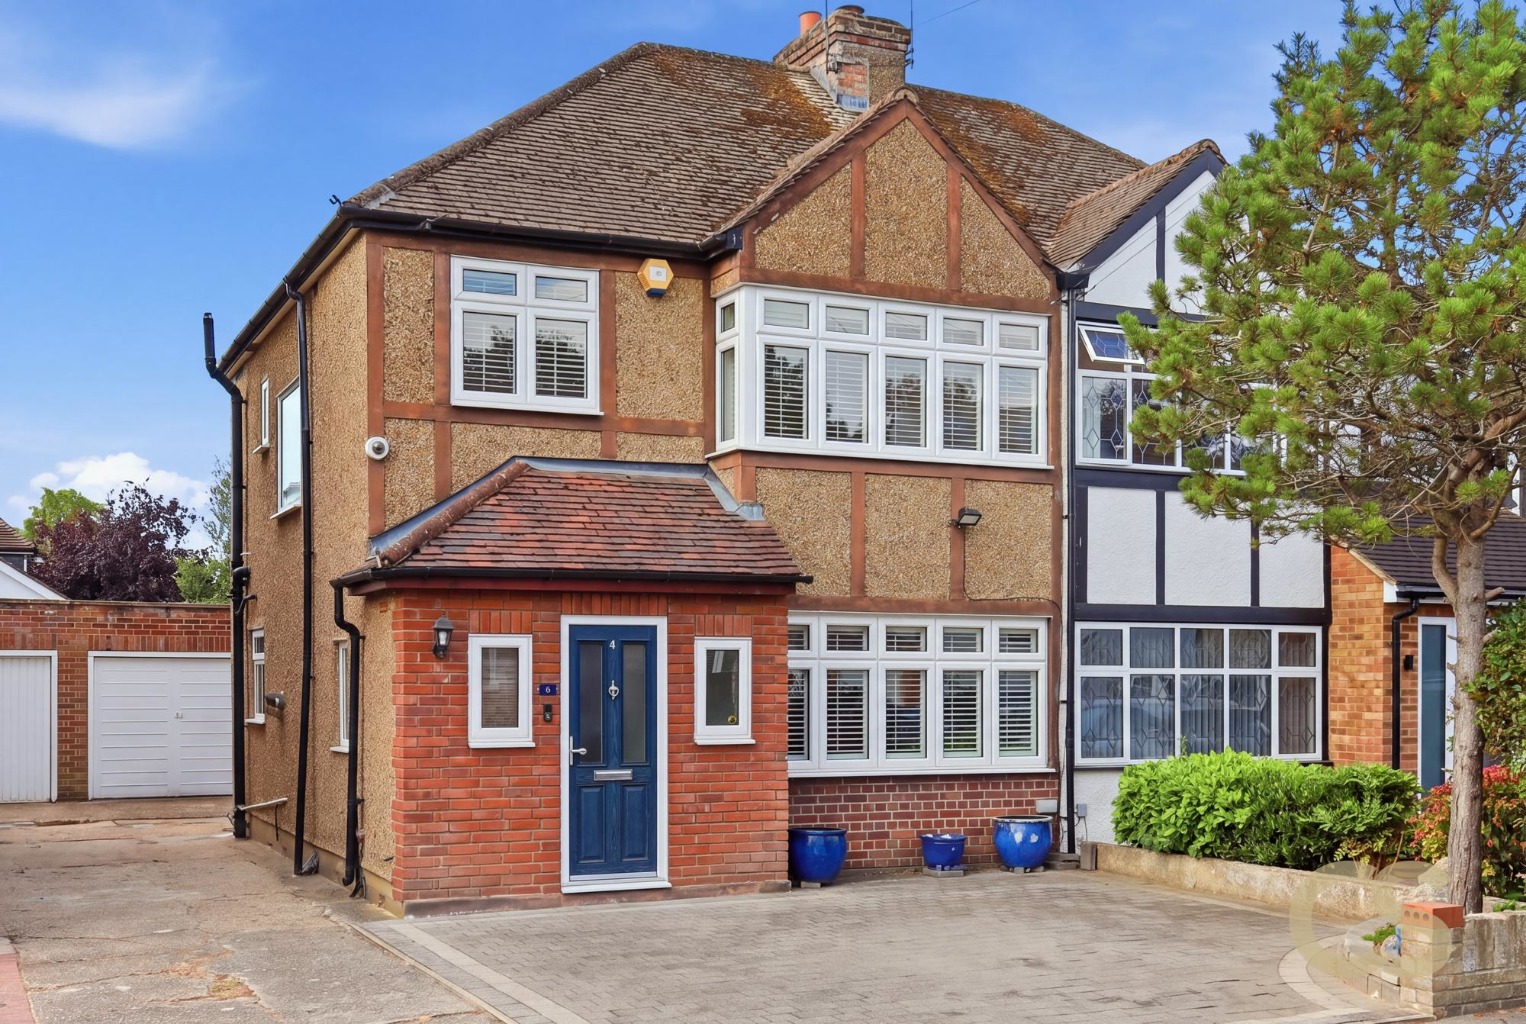
Situated in a desirable position on Crossbrook Street, Cheshunt, this beautifully presented four-bedroom semi-detached home offers spacious, versatile accommodation with a stylish finish throughout, making it an ideal family residence.
The ground floor comprises a welcoming entrance hall, a generous reception room and a high-specification kitchen/breakfast area. A ground floor bathroom adds further convenience.
Upstairs, the property offers four well-proportioned bedrooms, offering generous accommodation and versatile options for family living, guests or home working. A modern family shower room completes this floor.
Outside, the property benefits from a generously sized private rear garden, featuring a substantial laid-to-lawn area and paved patio, creating an excellent space for outdoor dining, entertaining and family use. A rear garage provides valuable additional storage, while the front of the property offers off-street parking with an electric vehicle charging point.
The location is particularly well suited to families, with highly regarded schools, local amenities and excellent transport links all within easy reach. Cheshunt and Waltham Cross town centres offer a wide range of shops,cafés and restaurants, while Cheshunt and Theobalds Grove railway stations and Waltham Cross Bus Station provide convenient connections towards London.
Crossbrook Primary School and Holy Cross Junior School are also within walking distance, adding to the property's appeal as a family home.
Lounge - 4.02m x 7.40m
Kitchen/Breakfast Room - 2.70m x 5.95m
Bathroom - 2.65m x 1.66m
Garden
Garage - 2.34m x 5.23m
First Floor
Bedroom - 3.77m x 3.64m
Bedroom - Bedroom - 2.31m x 3.65m
Bedroom - 2.11m x 3.64m
Bedroom - 2.74m x 3.50m
Bathroom - 2.65m x 1.66m